Column Porch
Columned portico of Persian royal palaces, about 540-480 BCE
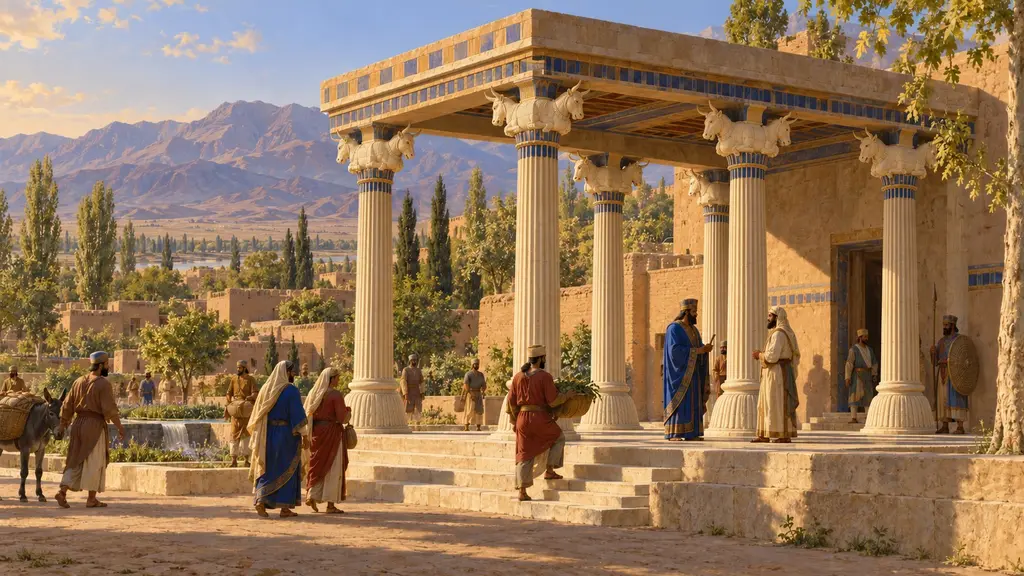
A column porch was a deep portico of tall, slender columns carrying a flat timber roof, set in front of a palace or hall. Under Cyrus, Darius and Xerxes it became the signature of Persian royal building. Its capitals were carved as the foreparts of paired animals, most often bulls, holding the roof beams between their necks.
In the game: The game shows a shady porch of tall columns with double-bull capitals and lists it as housing. Historically such porches fronted royal palaces and audience halls, not ordinary homes, so this placement is a simplification.
Columned halls before the Persian kings
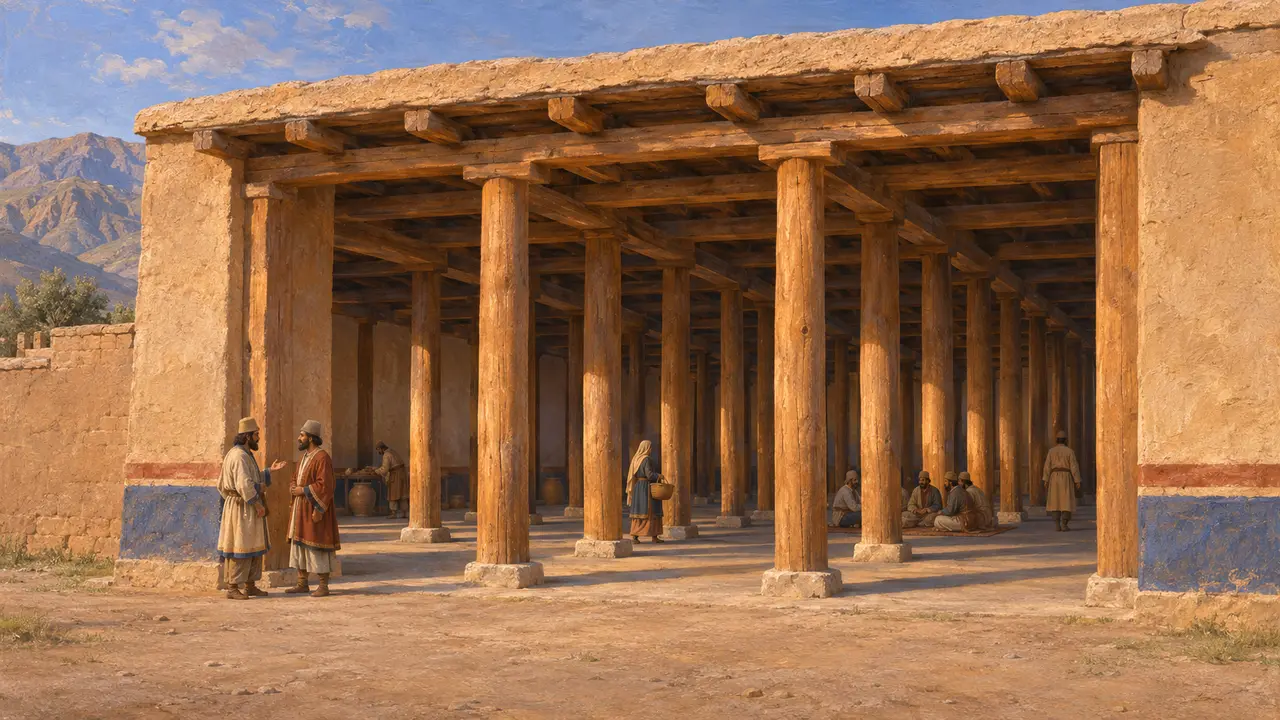
In the recordExcavations in western Iran show that halls with rows of wooden columns were built long before Cyrus. Examples have been found at Hasanlu, south of Lake Urmia, and at Godin Tepe and Nush-i Jan in Media, dating from roughly the 9th to the 7th centuries. The Persian porch probably grew out of this older highland tradition, now worked largely in stone.
D. Stronach, Pasargadae, 1978
Cyrus's porches at Pasargadae
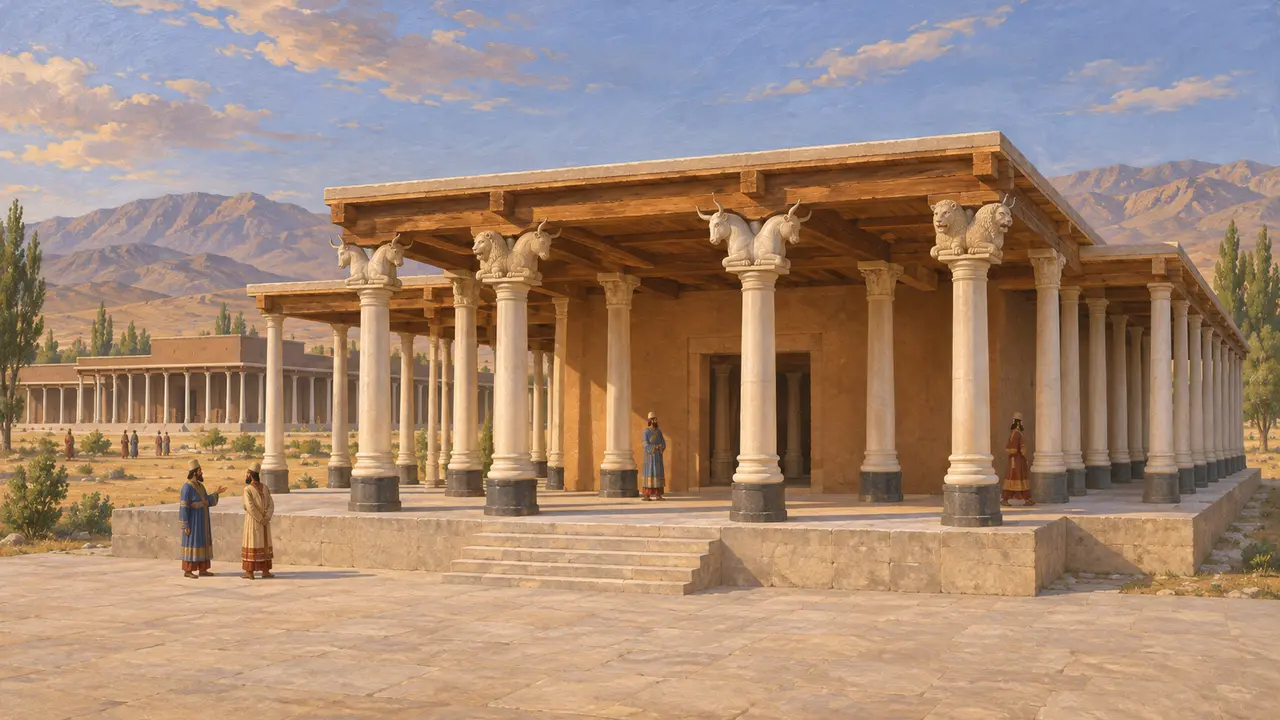
In the recordAt Pasargadae, Palace S had a central hall of eight columns with porches on all four sides. Palace P had a hall of thirty columns with two long porches. Their column bases contrast dark and pale stone, and the shafts are of white limestone. Fragments of capitals carved with paired animal foreparts, including bulls and lions, are probably among the earliest known examples of the form.
D. Stronach, Pasargadae, 1978
The great porches of Persepolis and Susa
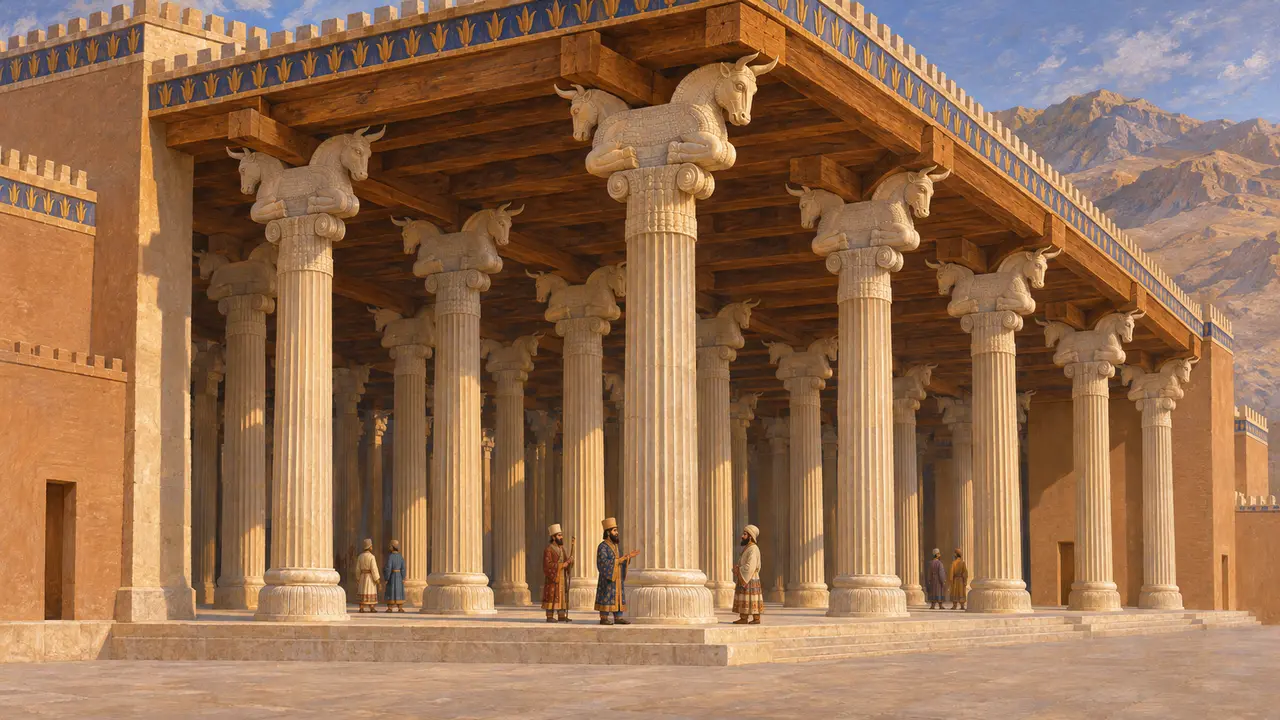
In the recordAt Persepolis the Apadana begun by Darius had porches on three sides, with stone columns around 20 metres tall. Their capitals show back-to-back bulls, and elsewhere on the terrace lions and horned griffins, with timber beams resting in the saddle between the heads. At Susa, Darius's charter says the cedar came from Lebanon and the stone columns from a village in Elam.
E. Schmidt, Persepolis I, 1953; DSf
Who designed and carved them
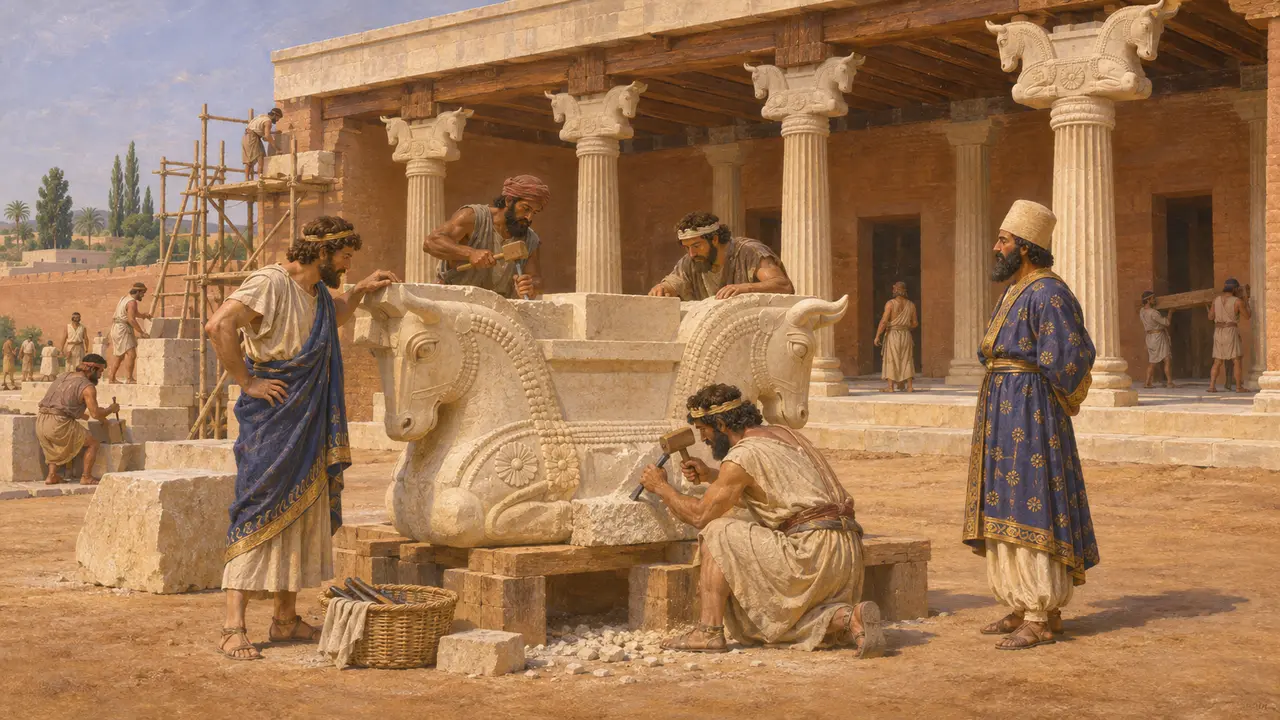
DisputedDarius's Susa charter names Ionians and Sardians as the stoneworkers. Nylander found Lydian and Ionian tool marks and masonry techniques at Pasargadae. Historians disagree on how much the design itself owed to Ionian, Egyptian or Iranian models. Most now see a deliberate royal blend, made to suit Persian taste and to display the skills of many subject peoples.
C. Nylander, Ionians in Pasargadae, 1970; DSf
Burning and survival
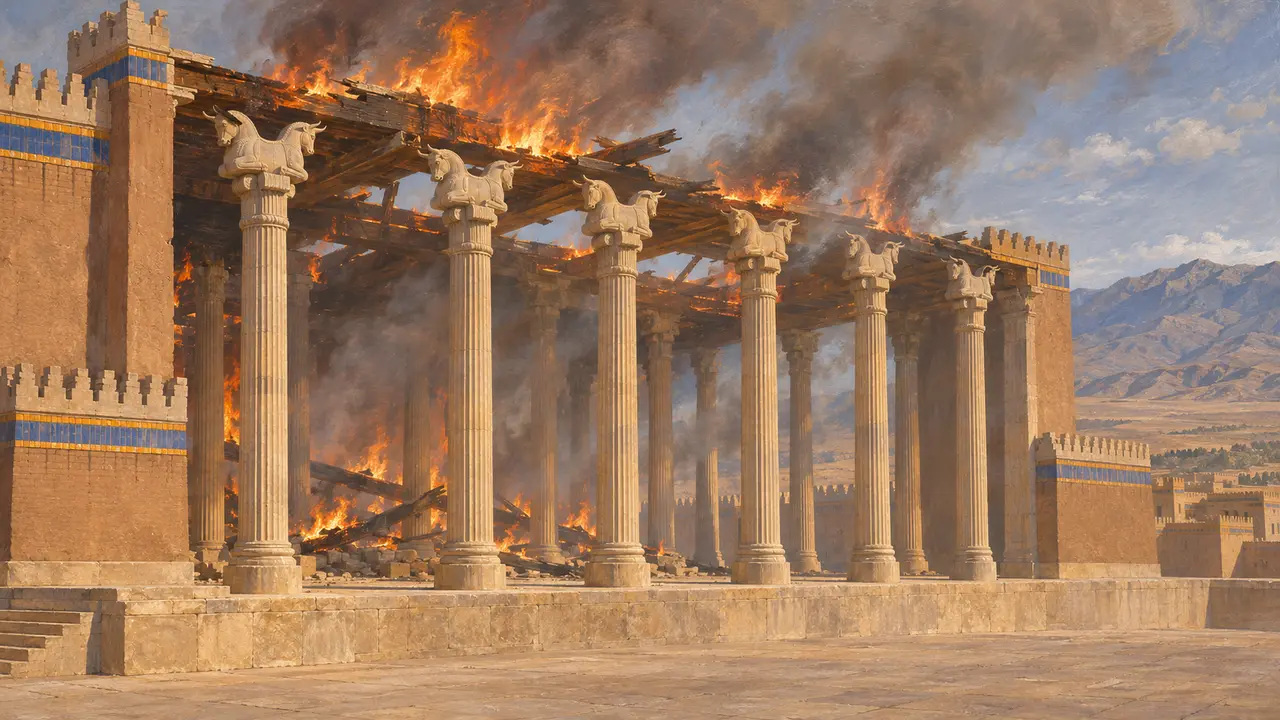
Ancient accountArrian, Diodorus and Plutarch tell how Alexander burned the palaces of Persepolis in 330. Arrian presents it as deliberate revenge for the Persian burning of Athens. Diodorus and Plutarch describe a drunken revel urged on by the Athenian Thais. Excavators found the timber roofs had burned, while some stone columns of the Apadana still stand on the terrace today.
Arrian, Anabasis 3.18; Diodorus 17.72; Plutarch, Alexander 38
Sources
- E. Schmidt, Persepolis I, 1953
- D. Stronach, Pasargadae, 1978
- DSf
- C. Nylander, Ionians in Pasargadae, 1970
- P. Briant, From Cyrus to Alexander, 2002
- Arrian, Anabasis 3.18